
Two faces. One exact distance.
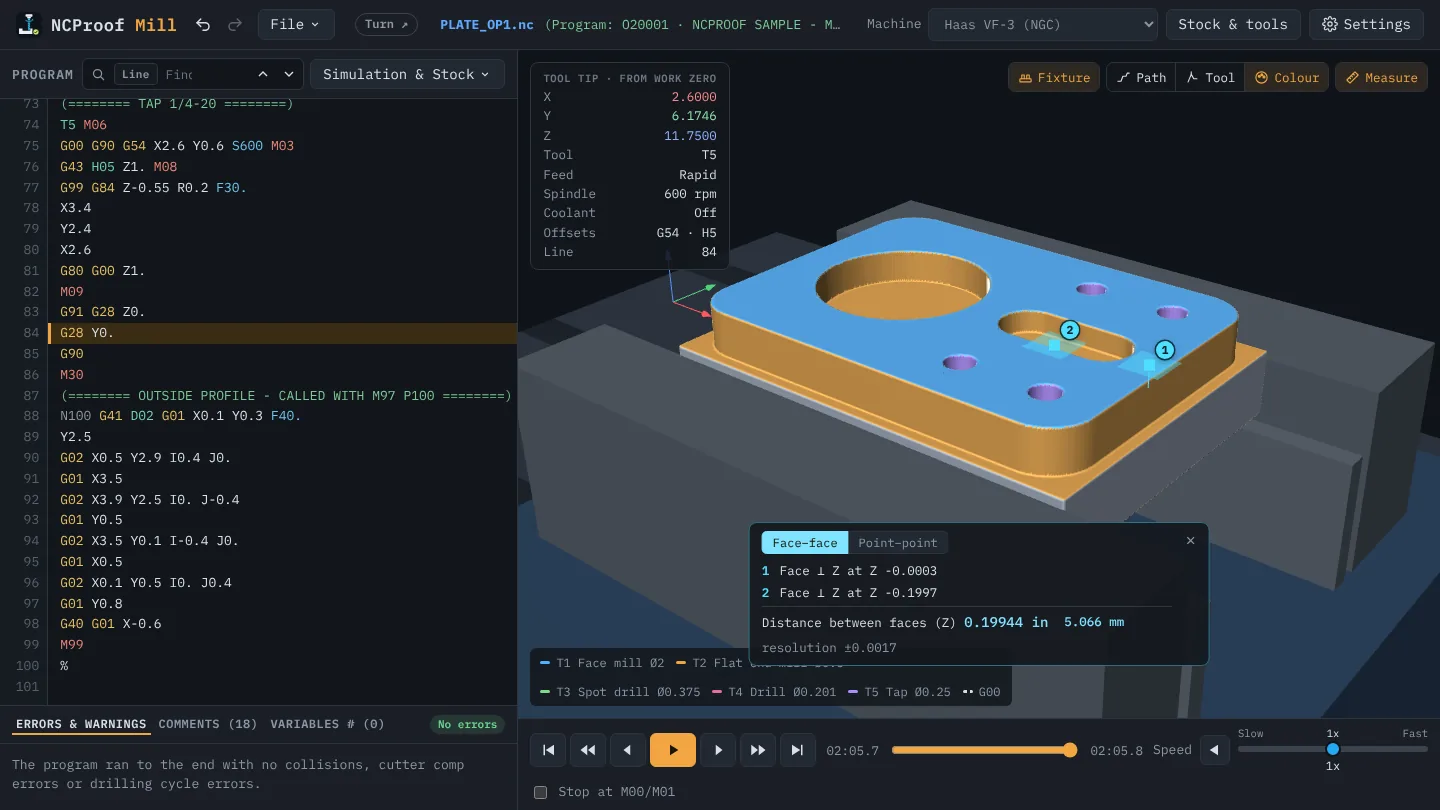
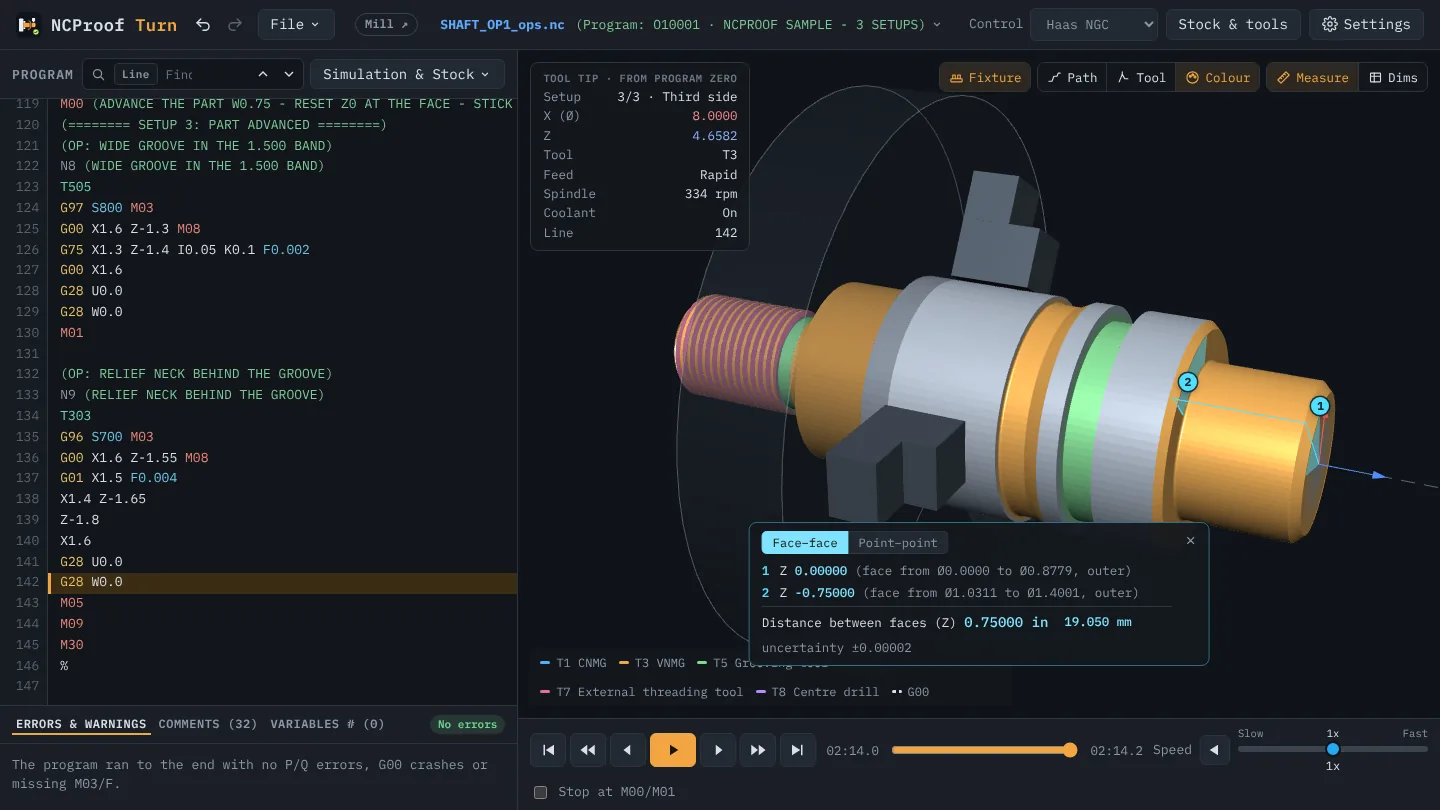
Click two parallel faces on the simulated part in NC Proof and get the exact distance between them: slot depth and width, shoulder lengths, groove walls, end faces.
Slot depth, groove width, the length from the face to a shoulder: click the two faces and NC Proof gives you the exact distance between them, measured on the simulated part.
What you get
- Click two parallel faces for the exact distance between them: slot walls, a floor and the top face, two sides, shoulders, groove walls, end faces or diameters.
- The readout names each face (for example Face ⟂ Z at Z -0.1997) and gives the distance in inches and millimetres.
- If the two faces aren’t parallel, NC Proof says so instead of giving a misleading number.
- NC Proof Turn also has a Dimension table: every diameter, length, chamfer, taper and thread of the finished part, read from the simulated stock.
How to use it
- Run the program to where you want to measure (often the end).
- Right-click in the 3D view and choose Measure → Face–face, or press Measure above the view and pick Face–face.
- Click the first face, then the second. Press Esc to clear and measure again.
Measuring hole to hole instead? See Point–point measure. Step-by-step help: Guide, section 8: Measure the part.